
Open House Sat, Sep 26th 12:00 PM - 03:00 PM - Price Reduction - Water Views - New Construction




Address
33 Valley Street, Saugerties, NY
Price
$ 499,000
Property Attributes
- MLS#20264939
- TypeSingle Family
- Listing Status Active
- CountyUlster
- CitySaugerties
- AreaSaugerties-Vlg
- Zip12477
- StyleModern
- Year Built2026
- Taxes$ 475
- Price$ 499,000
- Bedrooms3
- Full Bathrooms2
- Half Bathrooms0
- Sqr Footage1928
- Lot Size0.29 Acres
Data Source:
Ulster County MLS
Property Description
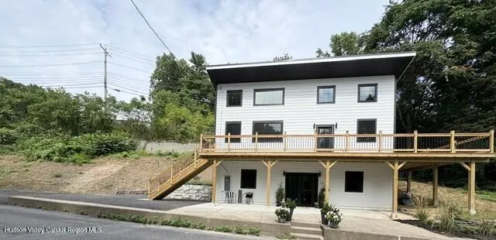
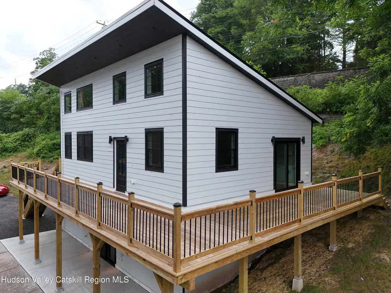
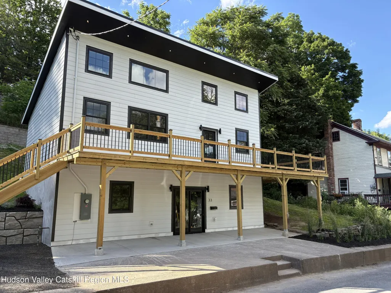
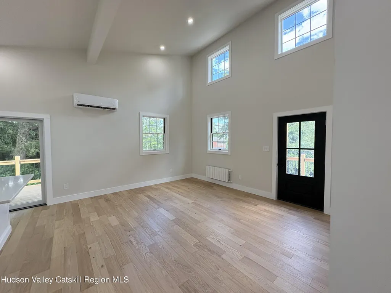
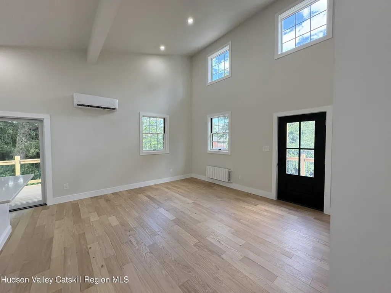
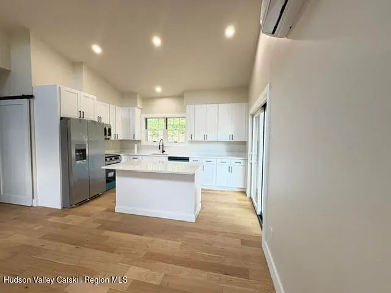
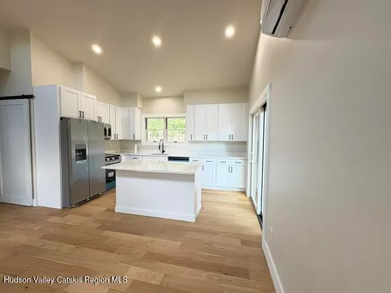
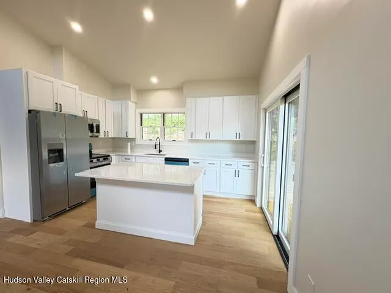
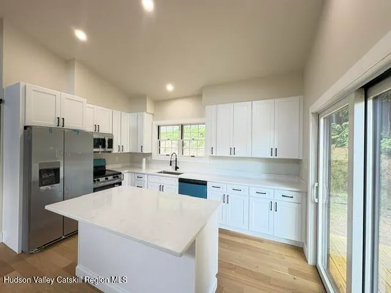
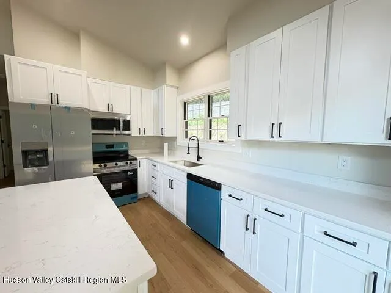
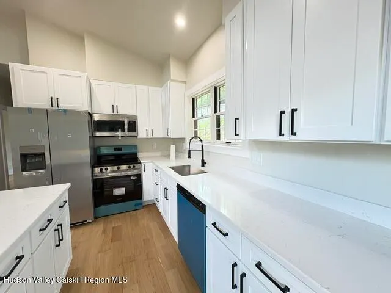
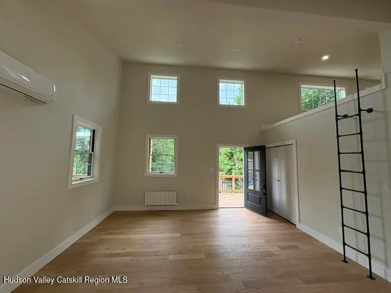
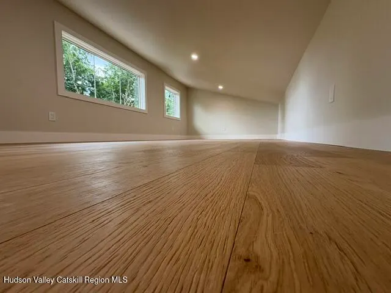
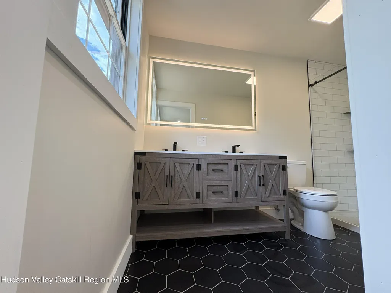
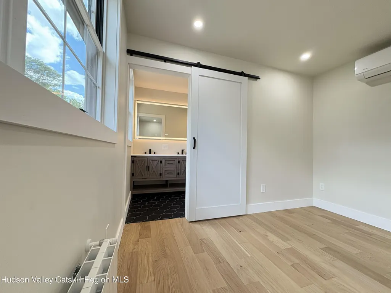
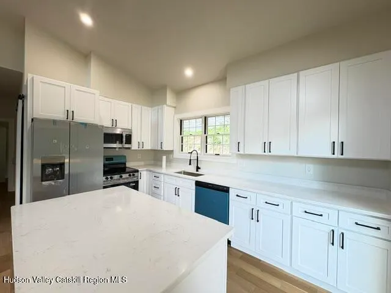
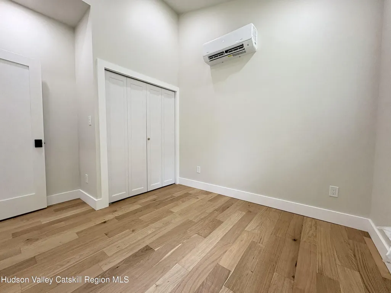
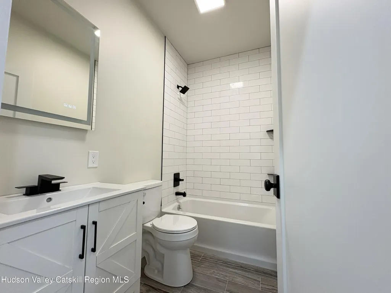
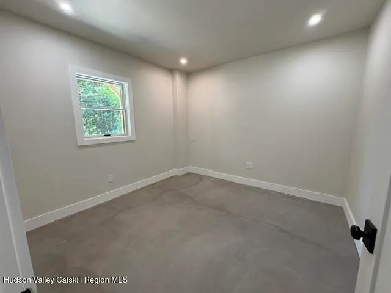
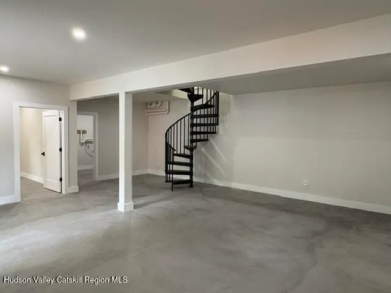
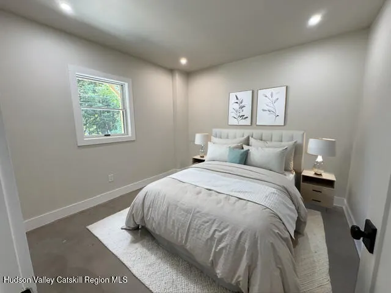
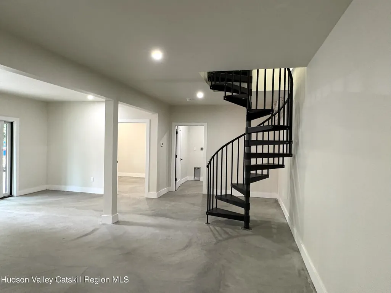
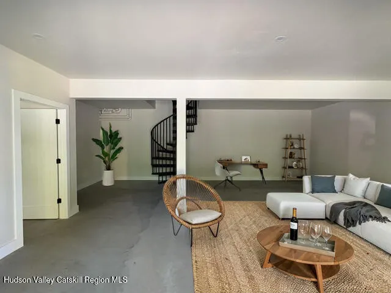
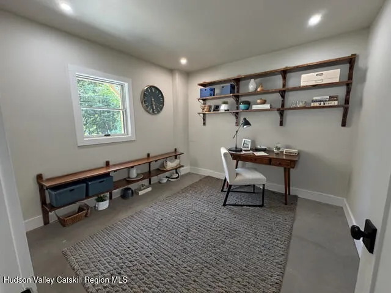
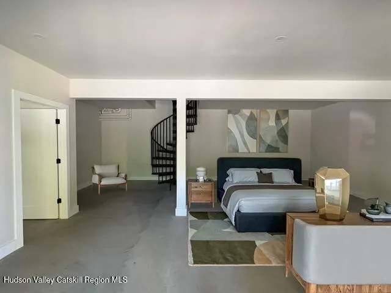
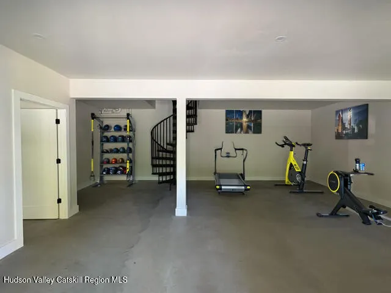
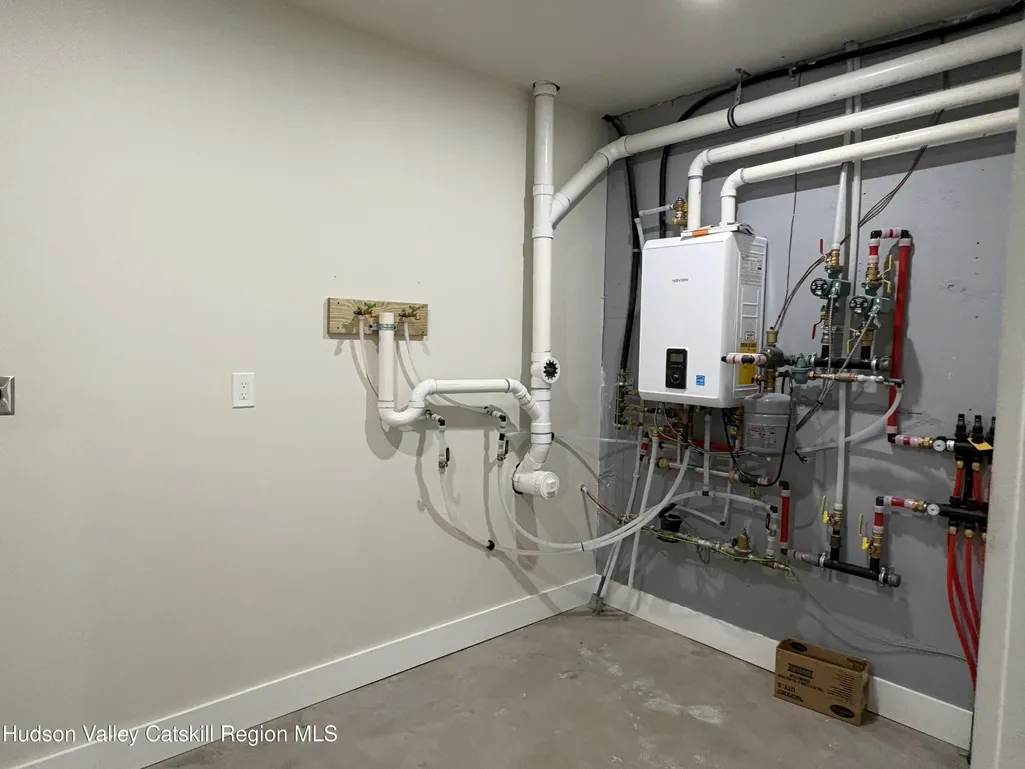
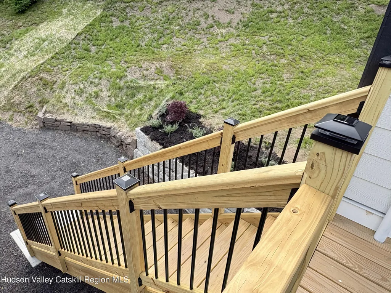
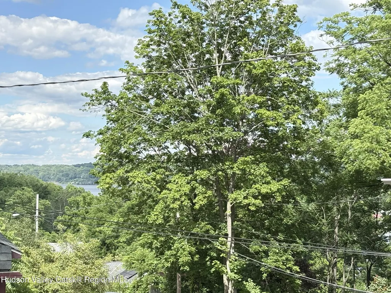
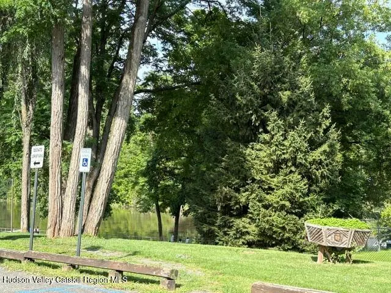
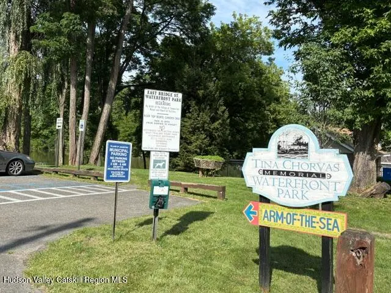
New Construction in the Heart of the Village of Saugerties Welcome to your opportunity to own a stunning brand-new construction home in the charming Village of Saugerties--where contemporary design meets the natural beauty of the Hudson Valley. This thoughtfully designed resident offers 3 bedrooms, 2 full bathrooms, and a versatile loft, complemented by over 800 square feet of finished lower-level living space, that includes a third bedroom. The bright, open-concept kitchen and living area is filled with abundant natural light and seamlessly connects to expansive outdoor decking, creating the perfect setting for entertaining or everyday living. Enjoy picturesque views of the scenic Hudson River and seasonal views of the Esopus Creek providing a beautiful and ever-changing natural backdrop throughout the year. *Property Highlights *Brand-new construction and appliances *3 spacious bedrooms plus a unique loft area *2 full ceramic-tiled bathrooms *Open-concept kitchen flowing into a bright and inviting living room *Engineered wood flooring throughout the main living areas *Natural gas mini-split heating and cooling systems *Italian radiators providing efficient heat on the main floor *Pella windows and sliding glass doors *Expansive 600-square-foot deck for seamless indoor-outdoor living *Loft space ideal for a reading nook, home office, or private retreat *Over 800 square feet of finished lower-level living space featuring a spacious media room/recreation room *Private third bedroom on the lower level *Radiant heated floors throughout the lower level *Utility room and laundry with washer and dryer *Architectural spiral staircase *Engineered wood siding *Standing seam metal roof *Spray foam insulation for enhanced energy efficiency *Off-street parking area Ideally located just minutes from the Village of Saugerties' vibrant shops, restaurants, galleries, and waterfront attractions, this exceptional home offers the perfect combination of modern comfort, quality craftsmanship, and convenience. Secure your new home today and enjoy the best of village living with beautiful creek views, seasonal Hudson River vistas, and thoughtfully designed spaces for work, relaxation, and entertaining.
| Elementary School |
|---|
| Cahill K-6 Elementary School |
| Price History | |
|---|---|
| 8/27/2026 | Listed $559,000 |
| 9/1/2026 | 4$539,000 |
| 9/18/2026 | 7$499,000 |
General Features
| Sewer | Public Sewer |
|---|---|
| Heating | Heat Pump,Hot Water,Natural Gas,Radiant Floor |
| Cooling | Ductless,Heat Pump |
| Roof | Metal |
| Appliances | Washer,ENERGY STAR Qualified Refrigerator,ENERGY STAR Qualified Dishwasher,Electric Range,Dryer |
| Zoning | r1 |
| Patio/Porch Features | Deck,Patio |
| Architectural Style | Modern |
| Construction Materials | Spray Foam Insulation |
| Year Built | 2026 |
| Electric | 200+ Amp Service |
| View | Creek/Stream |
| Township | Saugerties |
| Levels | Tri-Level |
| Property Subtype | Single Family Residence |
| County | Ulster |
| New Construction | true |
| Property Type | Residential |
| Attached Garage | false |
| Garage Y/N | false |
| Total Rooms | 11 |
| Full Baths | 2 |
| Status | Active |
| City | Saugerties |
| High School District | Saugerties Central Schools |
| MLS Area | Saugerties-Vlg |
| Lot Size Units | Acres |
| Lot Size Square Feet | 12632.4 |
| Elementary School | Cahill K-6 |
| Tax Annual Amount | 475 |
| MLS Area Minor | Saugerties-Vlg |
| Virtual Tour | https://idx.paradym.com/idx/4982544 |
| Standard Status | Active |
| Tax Assessed Value | 21000 |
| Tax Lot | 13.100 |
| Legal Description | single-family |
| New Construction | true |
Interior Features
| Interior Amenities | High Ceilings,Kitchen Island,Open Floorplan,Recreation Room |
|---|---|
| Flooring | Ceramic Tile,Engineered Hardwood |
| Basement (Y/N) | false |
| Air Conditioning Y/N | true |
| Heating Y/N | true |
| Above Grade Finished Area | 1928 |
| Laundry Features | Electric Dryer Hookup,Laundry Room,Washer Hookup |
| Total Bedrooms | 3 |
| Total Baths | 2 |
Exterior Features
| Parking Features | Off Street,Gravel |
|---|---|
| Water Source | Public |
| Lot Size Area | 0.29 |
| Foundation Details | Slab |
| Building Area Total | 1928 |
| Lot Size Acres | 0.29 |
| Door Features | Sliding Doors |
Amenities
- Foreclosure
- Views
- Short Sale
- New Construction
- Adult 55+
- Lease To Own
- No HOA Fees
- Furnished
- Primary On Main
- Air Conditioning
- Seller Finance
- Green
- Fixer Upper
- Horse
- Golf
- Fireplace
- Deck
- Garage
- Basement
- Pool
Property vs Single Family Average in 12477
Price
Taxes
Year Built

 Pike Wayne MLS® (PWMLS). All information deemed reliable but not guaranteed. All properties are subject to prior sale, change or withdrawal. Neither listing broker(s) or information provider(s) shall be responsible for any typographical errors, misinformation, misprints and shall be held totally harmless. Listing(s) information is provided for consumer's personal, non-commercial use and may not be used for any purpose other than to identify prospective properties consumers may be interested in purchasing. The data relating to real estate for sale on this website comes in part from the Internet Data Exchange program of the Multiple Listing Service. Real estate listings held by brokerage firms other than Curasi Realty, Inc. may be marked with the Internet Data Exchange logo and detailed information about those properties will include the name of the listing broker(s) when required by the MLS. Copyright ©2026 All rights reserved.
Last Updated: September 23, 2026 9:09 AM UTC
Pike Wayne MLS® (PWMLS). All information deemed reliable but not guaranteed. All properties are subject to prior sale, change or withdrawal. Neither listing broker(s) or information provider(s) shall be responsible for any typographical errors, misinformation, misprints and shall be held totally harmless. Listing(s) information is provided for consumer's personal, non-commercial use and may not be used for any purpose other than to identify prospective properties consumers may be interested in purchasing. The data relating to real estate for sale on this website comes in part from the Internet Data Exchange program of the Multiple Listing Service. Real estate listings held by brokerage firms other than Curasi Realty, Inc. may be marked with the Internet Data Exchange logo and detailed information about those properties will include the name of the listing broker(s) when required by the MLS. Copyright ©2026 All rights reserved.
Last Updated: September 23, 2026 9:09 AM UTC
 Information should be deemed reliable but not guaranteed, all representations are approximate, and individual verification is recommended. Copyright ©2018 All rights reserved. Last Update: September 23, 2026 8:14 AM UTC
 OneKey® MLS required Copyright, Source of Data and Disclaimer for IDX display
Information Copyright 2026, OneKey® MLS. All Rights Reserved.
The source of the displayed data is either the property owner or public record provided by non-governmental third parties. It is believed to be reliable but not guaranteed. This information is provided exclusively for consumers' personal, non-commercial use.
The data relating to real estate for sale on this website comes in part from the
OneKey® MLS required Copyright, Source of Data and Disclaimer for IDX display
Information Copyright 2026, OneKey® MLS. All Rights Reserved.
The source of the displayed data is either the property owner or public record provided by non-governmental third parties. It is believed to be reliable but not guaranteed. This information is provided exclusively for consumers' personal, non-commercial use.
The data relating to real estate for sale on this website comes in part from the
