
Price Reduction - Waterfront - Eco Friendly
Address
536 Camby Road, Verbank, NY
Price
$ 1,500,000
Property Attributes
- MLS#1030960
- TypeSingle Family
- Listing Status Active
- CountyDUTCHESS
- CityVerbank
- Zip12585
- StyleCape Cod
- Year Built1993
- Taxes$ 11973
- Price$ 1,500,000
- Bedrooms4
- Full Bathrooms3
- Half Bathrooms2
- Sqr Footage4604
- Lot Size8.8 Acres
Data Source:
Listings courtesy of OneKey® MLS as distributed by MLS GRID
Property Description
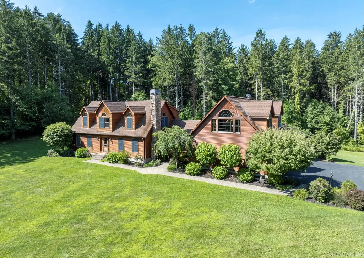
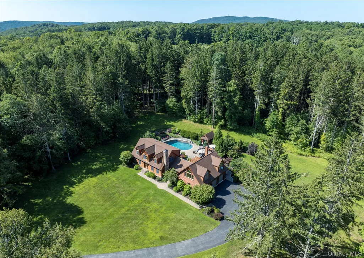
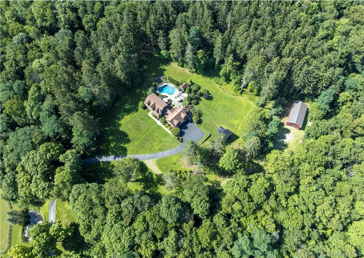
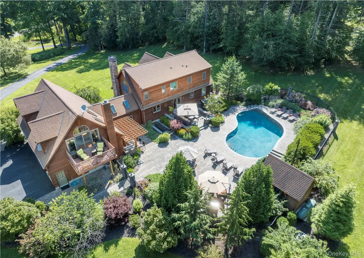
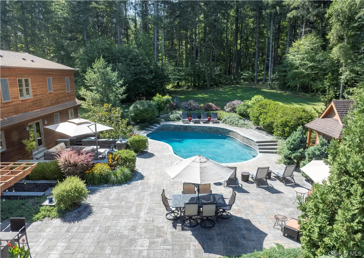
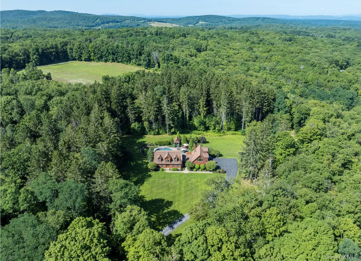
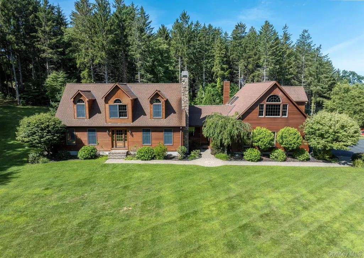
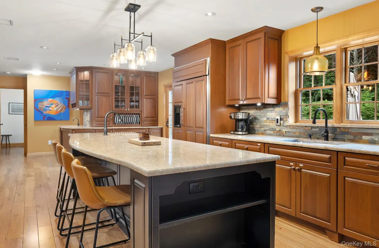
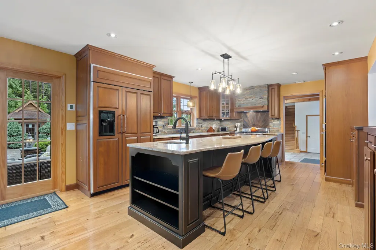
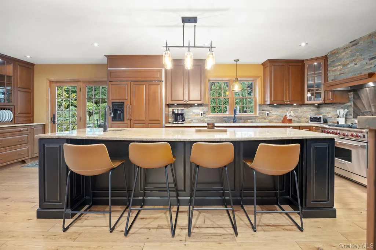
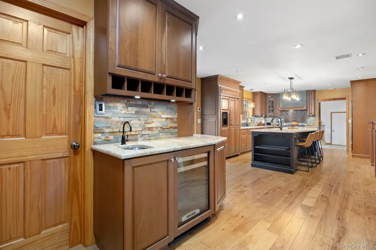
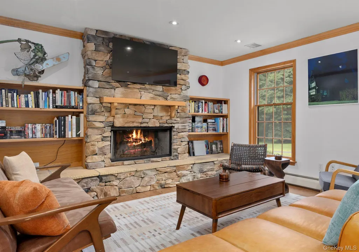
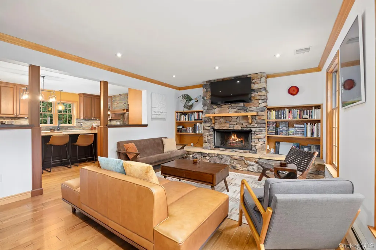
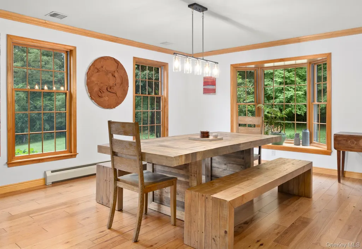
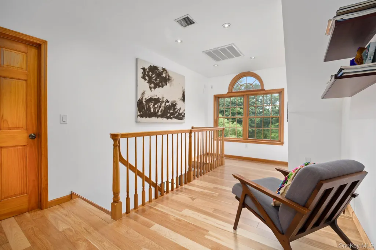
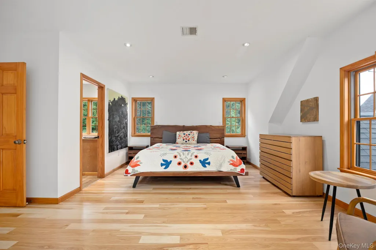
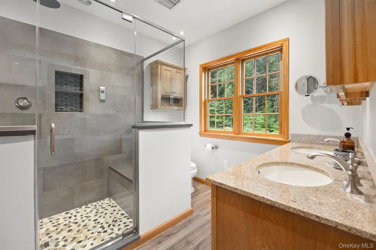
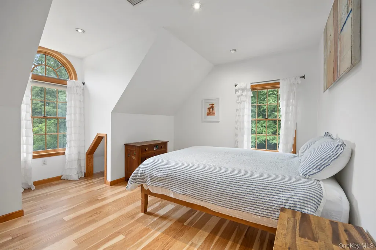
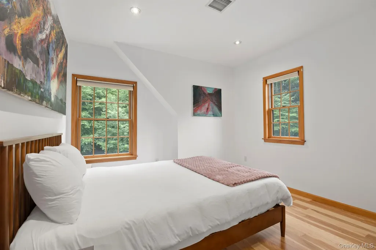
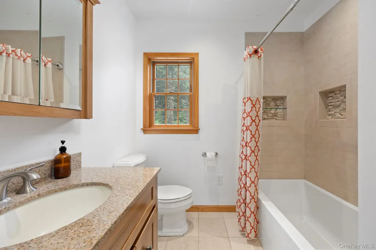
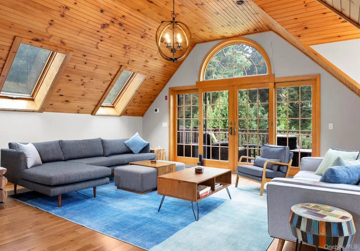
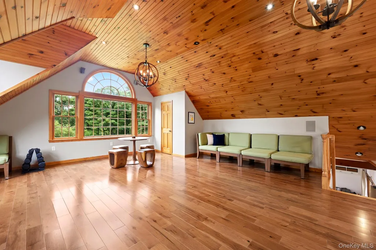
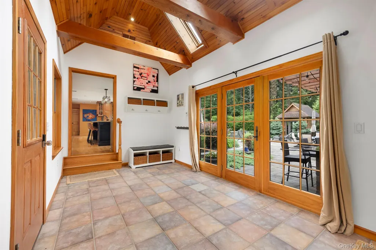
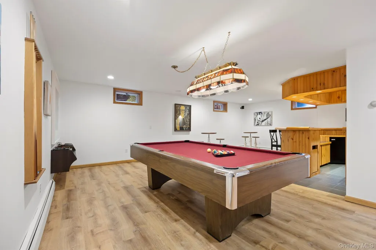
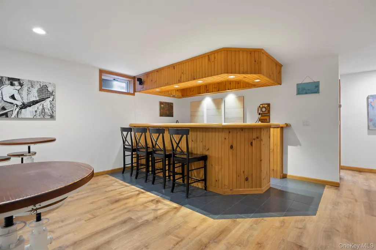
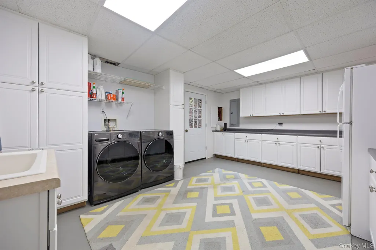
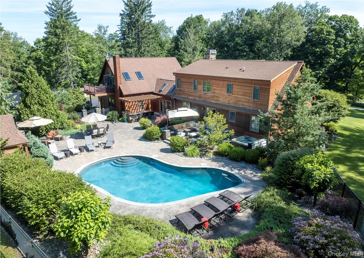
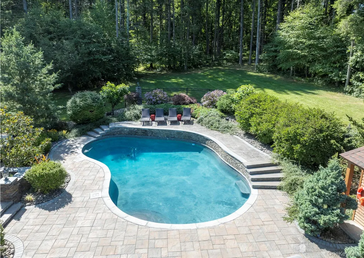
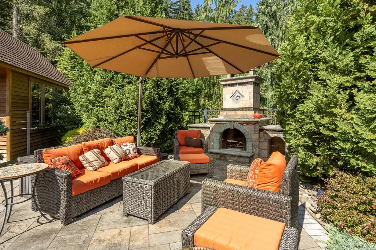
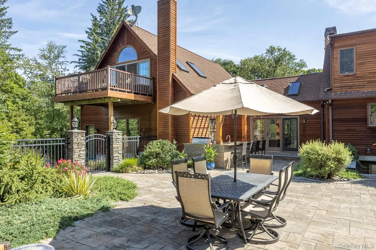
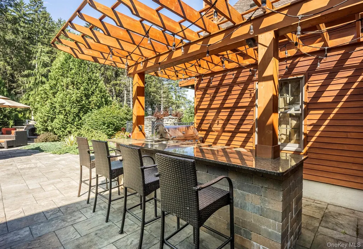
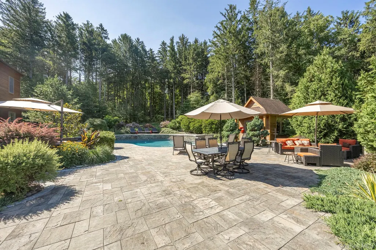
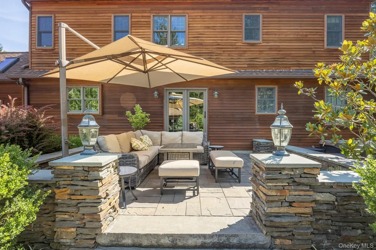
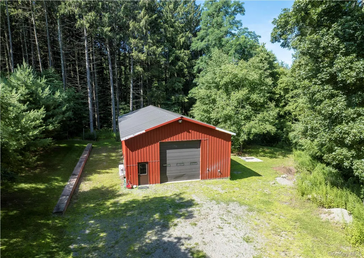
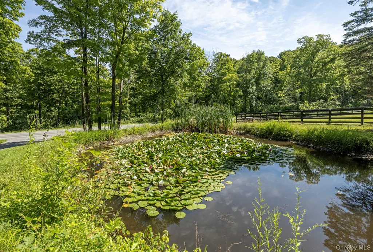
Privately nestled along a picturesque country road, this exceptional country retreat is set on 8.8 acres of beautifully landscaped grounds, offering an extraordinary blend of privacy, comfort, and natural beauty. Surrounded by mature trees and peaceful scenery, the property provides a tranquil escape while remaining conveniently close to the region’s most sought-after destinations. Thoughtful updates and refined details enhance the home’s warmth and welcoming ambiance. The gourmet kitchen is a standout, featuring custom cabinetry, premium appliances, and craftsmanship that will delight any culinary enthusiast. Attractive wood floors flow throughout, while a spacious vaulted-ceiling bonus room offers endless possibilities as a home office, fitness room, or guestroom. A finished lower level provides additional living space with a welcoming den and custom bar, ideal for casual entertaining. Outdoors, a sparkling gunite pool and relaxing hot tub are complemented by a beautifully appointed fireplace and bar. The pool mechanicals have been updated with a new filter pump. An expansive stone patio, framed by lush landscaping and colorful gardens, offers multiple spaces to relax, dine, and enjoy the serene surroundings. A substantial pole barn/garage was updated with a spacious white box interior gallery and adds remarkable versatility. Newly installed heating and cooling make it perfectly suited for car collectors, hobbyists, artists, or creative pursuits. Additional updates to this property include a new solar array for energy efficiency, a new heat pump, and beautiful new wood flooring. Located a short drive from the Village of Millbrook, this property offers the opportunity to enjoy a peaceful country lifestyle with convenient access to fine dining, wineries, hiking trails, and all the Hudson Valley has to offer.
| Elementary School | Middle School | High School |
|---|---|---|
| Elm Drive Elementary School | Millbrook Middle School | Millbrook High School |
| Price History | |
|---|---|
| 7/28/2026 | Listed $1,650,000 |
| 9/9/2026 | 10$1,500,000 |
General Features
| Sewer | Septic Tank |
|---|---|
| Heating | Baseboard,Electric,Oil,Radiant,Radiant Floor |
| Cooling | Central Air |
| Utilities | Trash Collection Private |
| Appliances | Dishwasher,Dryer,Gas Range,Refrigerator,Washer |
| Garage Spaces | 3 |
| Patio/Porch Features | Patio |
| Architectural Style | Cape Cod |
| Pool Features | In Ground |
| Construction Materials | Frame,Wood Siding |
| Year Built | 1993 |
| View | Park/Greenbelt |
| Property Subtype | Single Family Residence |
| Tax Year | 2025 |
| Parcel Number | 135400-6863-00-132026-0000 |
| Waterfront Features | Pond |
| County | Dutchess County |
| Property Type | Residential |
| HOA | No |
| Garage Y/N | Yes |
| Other Structures | Barn(s),Outbuilding,Shed(s) |
| Total Rooms | 10 |
| Full Baths | 3 |
| Directions | Route 82 south to Camby Road |
| High School | Millbrook High School |
| City | Union Vale |
| Senior Community Y/N | No |
| High School District | Millbrook |
| Carport Y/N | No |
| Elementary School | Elm Drive Elementary School |
| Property Attached Y/N | No |
| Tax Annual Amount | 11973.2 |
| Middle/Junior High School | Millbrook Middle School |
| Additional Parcels Y/N | No |
| Building Area Units | Square Feet |
| Standard Status | Active |
| Middle/Junior School District | Millbrook |
| Elementary School District | Millbrook |
| Tax Assessed Value | 464000 |
| PostalCity | Verbank |
| Listing Appliances | Dishwasher, Dryer, Gas Range, Refrigerator, Washer |
Interior Features
| Interior Amenities | Chefs Kitchen,Eat-in Kitchen,Formal Dining,High Ceilings,Kitchen Island,Primary Bathroom,Walk-In Closet(s) |
|---|---|
| Basement | Finished,Walk-Out Access |
| Flooring | Hardwood,Tile |
| Total Fireplaces | 1 |
| Fireplace Features | Living Room |
| Formal Dining | Yes |
| Basement Features | Finished, Walk-Out Access |
| Basement (Y/N) | Yes |
| Fireplace Y/N | Yes |
| Half Baths | 2 |
| Total Bedrooms | 4 |
| Eat-in Kitchen | Yes |
| Total Baths | 5 |
| General Features | Chefs Kitchen,Eat-in Kitchen,Formal Dining,High Ceilings,Kitchen Island,Primary Bathroom,Walk-In Closet(s) |
| Walk-In Closet | Yes |
Exterior Features
| Exterior Amenities | Lighting |
|---|---|
| Fencing | Partial |
| Parking Features | Detached,Garage |
| Water Source | Well |
| Total Parking | 3 |
| Parking Spaces | 3 |
| Parking Features | Detached, Garage |
| Spa | Yes |
| Waterfront Y/N | No |
| Other Equipment | Generator,Pool Equip/Cover |
| Horse Y/N | No |
| General Features Ext. | Lighting |
Amenities
- Foreclosure
- Views
- Short Sale
- New Construction
- Adult 55+
- Lease To Own
- No HOA Fees
- Furnished
- Primary On Main
- Air Conditioning
- Seller Finance
- Green
- Fixer Upper
- Horse
- Golf
- Fireplace
- Deck
- Garage
- Basement
- Pool
Property vs Single Family Average in 12585
Price
Taxes
Year Built
Visits

 Pike Wayne MLS® (PWMLS). All information deemed reliable but not guaranteed. All properties are subject to prior sale, change or withdrawal. Neither listing broker(s) or information provider(s) shall be responsible for any typographical errors, misinformation, misprints and shall be held totally harmless. Listing(s) information is provided for consumer's personal, non-commercial use and may not be used for any purpose other than to identify prospective properties consumers may be interested in purchasing. The data relating to real estate for sale on this website comes in part from the Internet Data Exchange program of the Multiple Listing Service. Real estate listings held by brokerage firms other than Curasi Realty, Inc. may be marked with the Internet Data Exchange logo and detailed information about those properties will include the name of the listing broker(s) when required by the MLS. Copyright ©2026 All rights reserved.
Last Updated: September 22, 2026 8:50 AM UTC
Pike Wayne MLS® (PWMLS). All information deemed reliable but not guaranteed. All properties are subject to prior sale, change or withdrawal. Neither listing broker(s) or information provider(s) shall be responsible for any typographical errors, misinformation, misprints and shall be held totally harmless. Listing(s) information is provided for consumer's personal, non-commercial use and may not be used for any purpose other than to identify prospective properties consumers may be interested in purchasing. The data relating to real estate for sale on this website comes in part from the Internet Data Exchange program of the Multiple Listing Service. Real estate listings held by brokerage firms other than Curasi Realty, Inc. may be marked with the Internet Data Exchange logo and detailed information about those properties will include the name of the listing broker(s) when required by the MLS. Copyright ©2026 All rights reserved.
Last Updated: September 22, 2026 8:50 AM UTC
 Information should be deemed reliable but not guaranteed, all representations are approximate, and individual verification is recommended. Copyright ©2018 All rights reserved. Last Update: September 22, 2026 8:11 AM UTC
 OneKey® MLS required Copyright, Source of Data and Disclaimer for IDX display
Information Copyright 2026, OneKey® MLS. All Rights Reserved.
The source of the displayed data is either the property owner or public record provided by non-governmental third parties. It is believed to be reliable but not guaranteed. This information is provided exclusively for consumers' personal, non-commercial use.
The data relating to real estate for sale on this website comes in part from the
OneKey® MLS required Copyright, Source of Data and Disclaimer for IDX display
Information Copyright 2026, OneKey® MLS. All Rights Reserved.
The source of the displayed data is either the property owner or public record provided by non-governmental third parties. It is believed to be reliable but not guaranteed. This information is provided exclusively for consumers' personal, non-commercial use.
The data relating to real estate for sale on this website comes in part from the
