
Primary on Main









Address
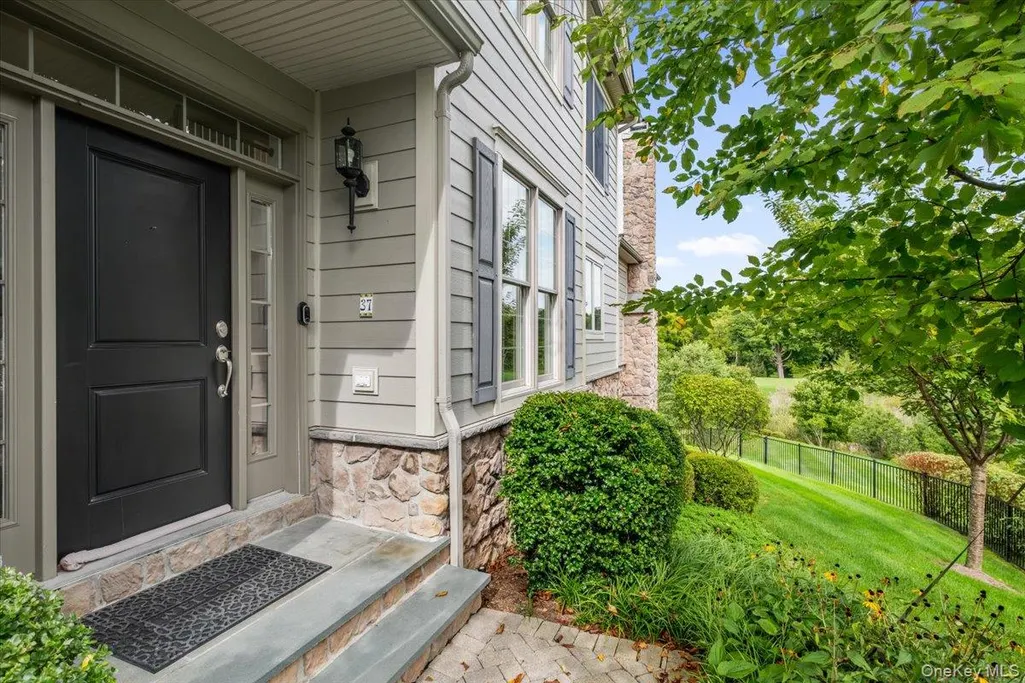
37 Deforest Drive, Cortlandt Manor, NY
Price
$ 999,900
Property Attributes
- MLS#1052971
- TypeSingle Family
- Listing Status Active
- CountyWESTCHESTER
- CityCortlandt Manor
- NeighborhoodValeria
- Zip10567
- StyleSingle Family Residence
- Year Built2016
- Taxes$ 23123
- Price$ 999,900
- Bedrooms2
- Full Bathrooms3
- Half Bathrooms1
- Sqr Footage3918
- Lot Size0.1335 Acres
Data Source:
Listings courtesy of OneKey® MLS as distributed by MLS GRID
Property Description
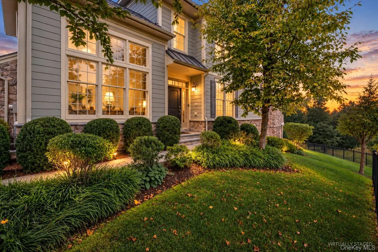
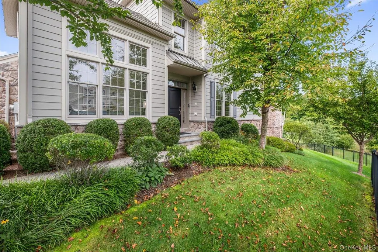
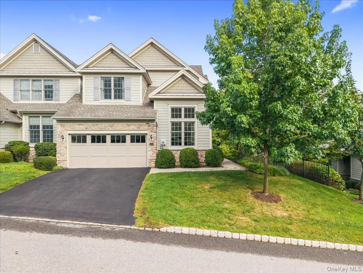
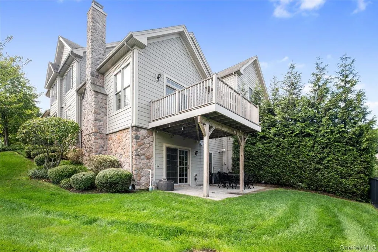
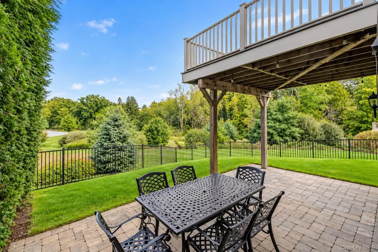
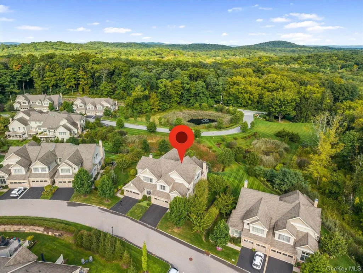
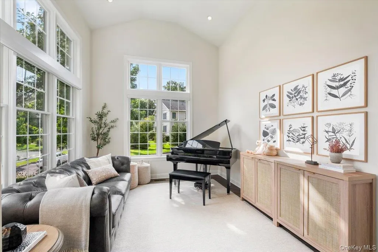
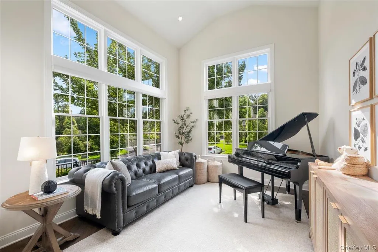
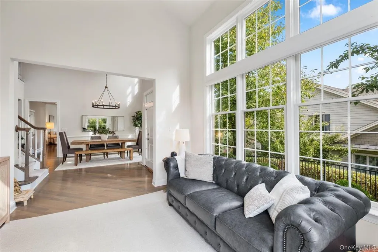
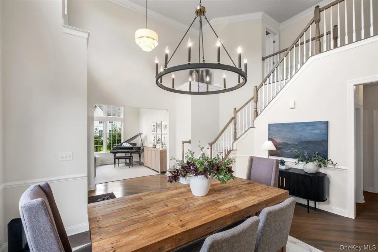
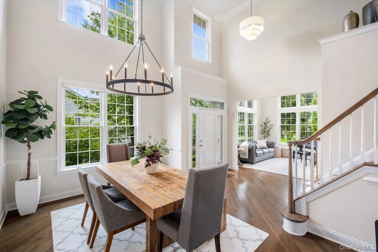
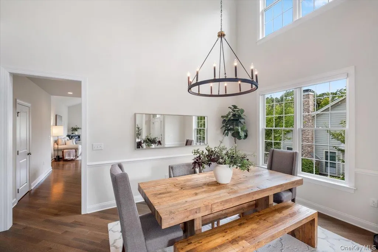
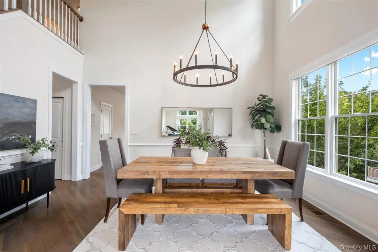
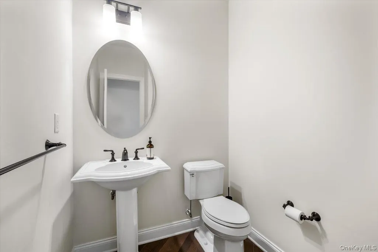
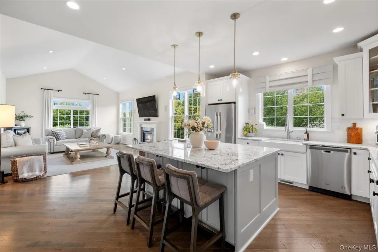
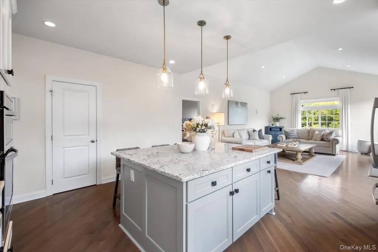
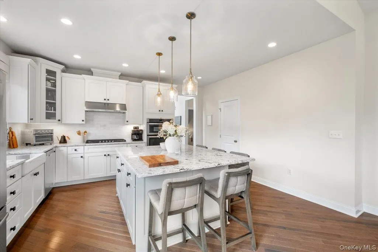
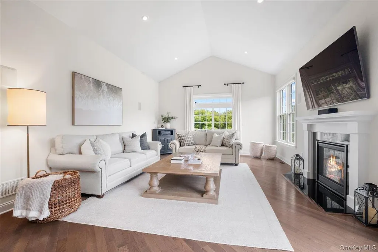
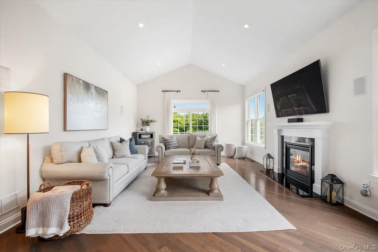
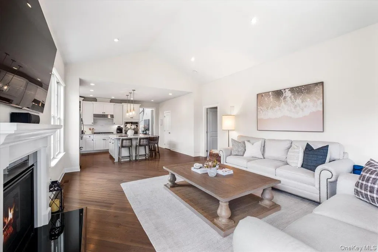
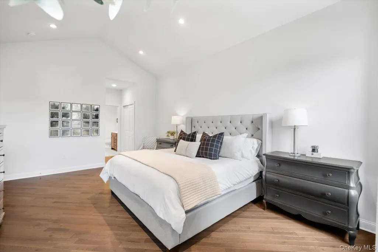
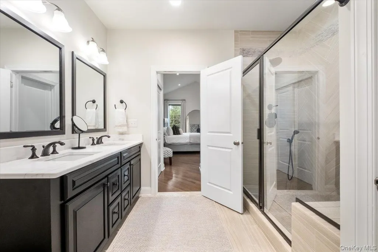
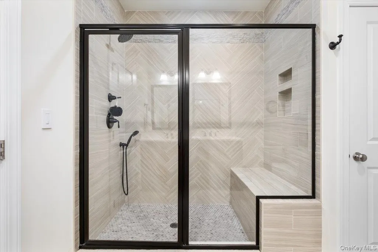
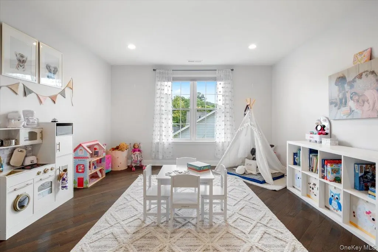
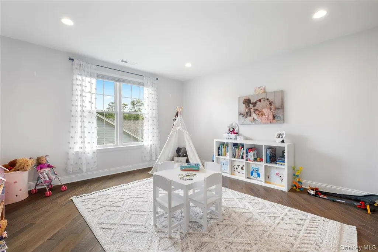
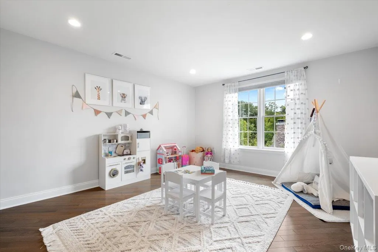
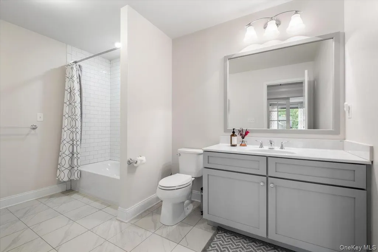
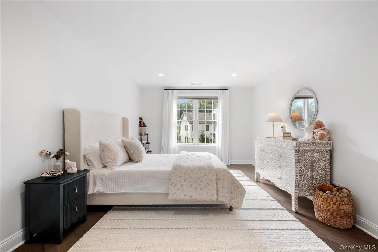
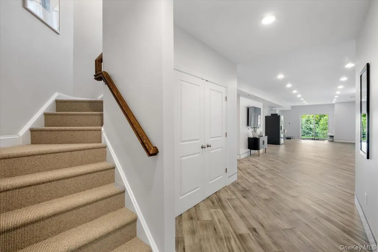
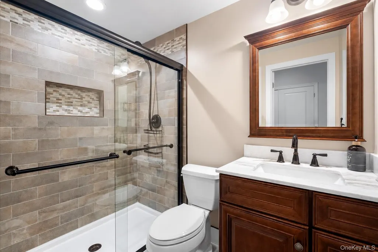
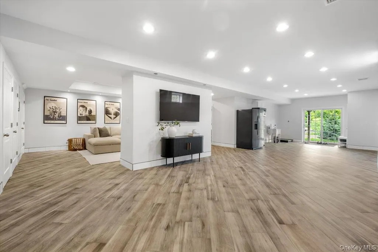
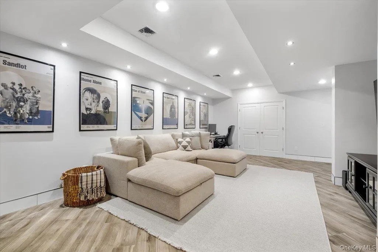
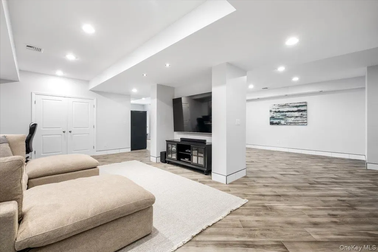
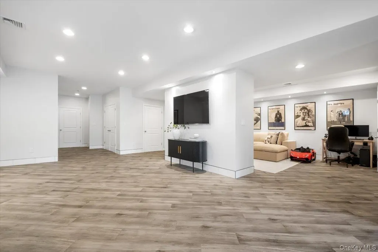
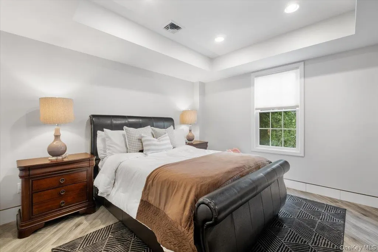
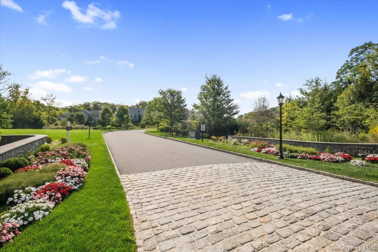
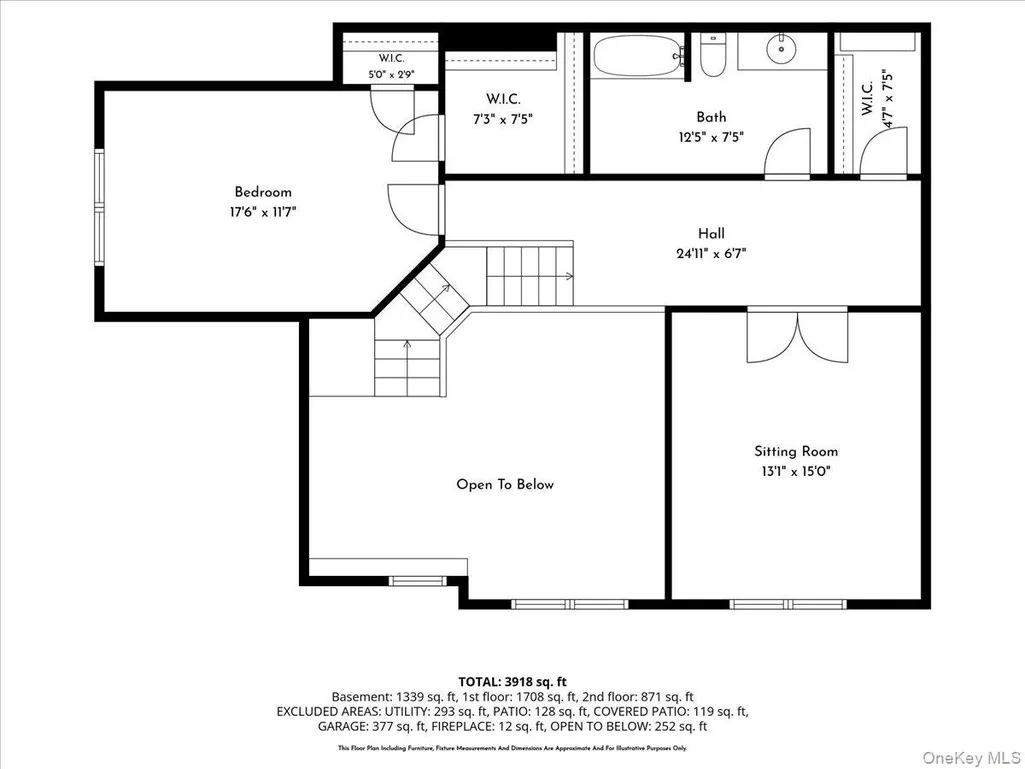
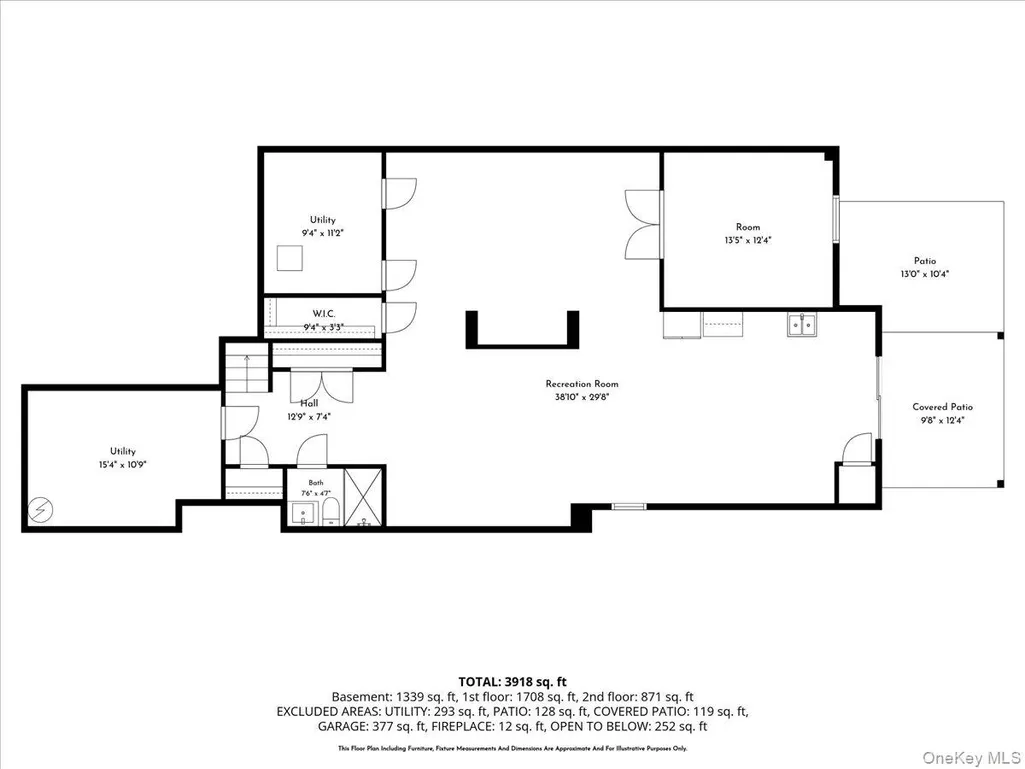
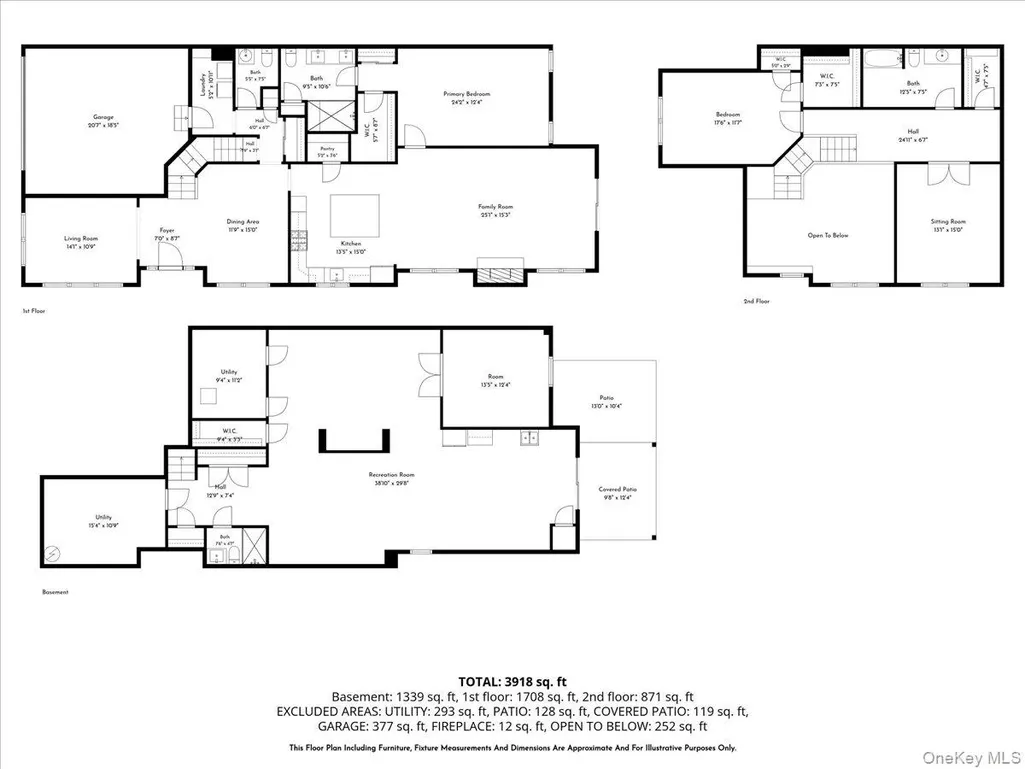
Welcome to modern luxury redefined at Valeria. While officially designated as a 2 br home, this sprawling 3,918 sq. ft. sanctuary completely outclasses the competition- functioning and living effortlessly as a 4 br home with spacious bonus spaces! With 3,918 square feet of finished living space across three levels, this spacious Valeria townhome combines exceptional flexibility with the convenience of a main-level primary suite. Soaring ceilings, hardwood floors and abundant natural light create an airy, inviting main level, complemented by automated Hunter Douglas window treatments and a gas fireplace. The kitchen flows easily into the surrounding living spaces, including a sunlit gathering room, with beautiful rear views across the ponds and surrounding landscape. Upstairs, the second bedroom is joined by full bath and a separate finished room ideal for a home office, den or creative space. The permitted finished walk-out lower level substantially expands the home's possibilities, with a full bath, media area, open recreation area, and a separate finished bonus room that together create a suite-like arrangement for guests, extended stays or additional living space. Finished electrical and plumbing are already in place for a pre-engineered secondary kitchen area by the walkout, adding another layer of versatility for multigenerational living. Thoughtful technology is integrated throughout, including hardwired Ethernet and wireless access points, a hardwired security system, built-in 5.1 audio, smart thermostats, connected garage doors and exterior cameras, plus an EV charger in the garage. Generous unfinished storage also remains, Valeria residents enjoy professional landscaping and snow removal along with an impressive collection of community amenities, including a new pool, tennis and pickleball courts, a scenic lakeside walking trail, clubhouse, fitness center and sauna. Generous living space, a flexible three-level layout, pond views and extensive technology come together in a distinctive home designed for both everyday comfort and easy living.
| Elementary School | Middle School | High School |
|---|---|---|
| Furnace Woods Elementary School | Blue Mountain Middle School | Hendrick Hudson High School |
| Price History | |
|---|---|
| 9/20/2026 | Listed $999,900 |
General Features
| Sewer | Public Sewer |
|---|---|
| Heating | Ducts,Natural Gas |
| Cooling | Central Air |
| Utilities | Cable Connected,Electricity Connected,Natural Gas Connected,Trash Collection Private |
| Appliances | Cooktop,Dryer,Gas Cooktop,Microwave,Oven,Refrigerator,Stainless Steel Appliance(s),Washer |
| HOA Fee | 736 |
| Garage Spaces | 2 |
| Association Fee Includes | Common Area Maintenance,Exterior Maintenance,Grounds Care,Pool Service,Snow Removal |
| Patio/Porch Features | Deck,Patio |
| Security Features | Security System,Smoke Detector(s) |
| Construction Materials | Frame |
| Year Built | 2016 |
| Property Subtype | Single Family Residence |
| Tax Year | 2026 |
| Parcel Number | 2289-045-019-00001-000-0001-94 |
| Community Features | Clubhouse,Fitness Center,Pool,Tennis Court(s) |
| Assoc Fee Paid Per | Monthly |
| County | Westchester County |
| Property Type | Residential |
| Association Amenities | Clubhouse,Fitness Center,Landscaping,Maintenance Grounds,Pool,Recreation Facilities,Snow Removal,Tennis Court(s),Trash |
| HOA | Yes |
| Subdivision Name | Valeria |
| Garage Y/N | Yes |
| Total Rooms | 9 |
| Full Baths | 3 |
| Directions | From the main Valeria entrance on Furnace Dock Road,first right to Deforest (follow signs),pass the Lakeside at Valeria condos on left and Hedges Court on the right. #37 will be on the right. Park in |
| High School | Hendrick Hudson High School |
| City | Cortlandt |
| Disclosures | HOA/Condo Disclosure Available,Seller Property Disclosure |
| Association Name | See agent notes |
| Senior Community Y/N | No |
| High School District | Hendrick Hudson |
| Carport Y/N | No |
| Elementary School | Furnace Woods Elementary School |
| Property Attached Y/N | Yes |
| Tax Annual Amount | 23123 |
| Middle/Junior High School | Blue Mountain Middle School |
| Additional Parcels Y/N | No |
| Structure Type | Townhouse |
| Building Area Units | Square Feet |
| Standard Status | Active |
| Middle/Junior School District | Hendrick Hudson |
| Elementary School District | Hendrick Hudson |
| Tax Assessed Value | 11500 |
| PostalCity | Cortlandt Manor |
| AttributionContact | 914-245-3400 |
| Listing Appliances | Cooktop, Dryer, Gas Cooktop, Microwave, Oven, Refrigerator, Stainless Steel Appliance(s), Washer |
Interior Features
| Interior Amenities | First Floor Bedroom,First Floor Full Bath,Cathedral Ceiling(s),Eat-in Kitchen,Entrance Foyer,Formal Dining,High Ceilings,High Speed Internet,In-Law Floorplan,Open Kitchen,Primary Bathroom,Master Down |
|---|---|
| Basement | Finished,Full,Storage Space,Walk-Out Access |
| Flooring | Hardwood |
| Total Fireplaces | 1 |
| Fireplace Features | Family Room,Gas |
| Formal Dining | Yes |
| Basement Features | Finished, Full, Storage Space, Walk-Out Access |
| Basement (Y/N) | Yes |
| Window Features | Blinds |
| Fireplace Y/N | Yes |
| Half Baths | 1 |
| Total Bedrooms | 2 |
| Eat-in Kitchen | Yes |
| Total Baths | 4 |
| General Features | First Floor Bedroom,First Floor Full Bath,Cathedral Ceiling(s),Eat-in Kitchen,Entrance Foyer,Formal Dining,High Ceilings,High Speed Internet,In-Law Floorplan,Open Kitchen,Primary Bathroom |
| Walk-In Closet | Yes |
| Entrance Foyer | Yes |
Exterior Features
| Parking Features | Driveway,Electric Vehicle Charging Station(s),Garage,Garage Door Opener,Off Street |
|---|---|
| Water Source | Public |
| Inclusions | Blinds,Cooktop,Dishwasher,Dryer,Microwave,Wall Oven,Washer,Refrigerator |
| Parking Features | Driveway, Electric Vehicle Charging Station(s), Garage, Garage Door Opener, Off Street |
| Spa | No |
| Waterfront Y/N | No |
| Road Frontage Type | Private Road |
| Builder Model | Bucknell |
| Road Responsibility | Private Maintained Road |
| Horse Y/N | No |
Amenities
- Foreclosure
- Views
- Short Sale
- New Construction
- Adult 55+
- Lease To Own
- No HOA Fees
- Furnished
- Primary On Main
- Air Conditioning
- Seller Finance
- Green
- Fixer Upper
- Horse
- Golf
- Fireplace
- Deck
- Garage
- Basement
- Pool
Property vs Single Family Average in 10567
Price
Taxes
Year Built

 Pike Wayne MLS® (PWMLS). All information deemed reliable but not guaranteed. All properties are subject to prior sale, change or withdrawal. Neither listing broker(s) or information provider(s) shall be responsible for any typographical errors, misinformation, misprints and shall be held totally harmless. Listing(s) information is provided for consumer's personal, non-commercial use and may not be used for any purpose other than to identify prospective properties consumers may be interested in purchasing. The data relating to real estate for sale on this website comes in part from the Internet Data Exchange program of the Multiple Listing Service. Real estate listings held by brokerage firms other than Curasi Realty, Inc. may be marked with the Internet Data Exchange logo and detailed information about those properties will include the name of the listing broker(s) when required by the MLS. Copyright ©2026 All rights reserved.
Last Updated: September 22, 2026 8:50 AM UTC
Pike Wayne MLS® (PWMLS). All information deemed reliable but not guaranteed. All properties are subject to prior sale, change or withdrawal. Neither listing broker(s) or information provider(s) shall be responsible for any typographical errors, misinformation, misprints and shall be held totally harmless. Listing(s) information is provided for consumer's personal, non-commercial use and may not be used for any purpose other than to identify prospective properties consumers may be interested in purchasing. The data relating to real estate for sale on this website comes in part from the Internet Data Exchange program of the Multiple Listing Service. Real estate listings held by brokerage firms other than Curasi Realty, Inc. may be marked with the Internet Data Exchange logo and detailed information about those properties will include the name of the listing broker(s) when required by the MLS. Copyright ©2026 All rights reserved.
Last Updated: September 22, 2026 8:50 AM UTC
 Information should be deemed reliable but not guaranteed, all representations are approximate, and individual verification is recommended. Copyright ©2018 All rights reserved. Last Update: September 22, 2026 8:11 AM UTC
 OneKey® MLS required Copyright, Source of Data and Disclaimer for IDX display
Information Copyright 2026, OneKey® MLS. All Rights Reserved.
The source of the displayed data is either the property owner or public record provided by non-governmental third parties. It is believed to be reliable but not guaranteed. This information is provided exclusively for consumers' personal, non-commercial use.
The data relating to real estate for sale on this website comes in part from the
OneKey® MLS required Copyright, Source of Data and Disclaimer for IDX display
Information Copyright 2026, OneKey® MLS. All Rights Reserved.
The source of the displayed data is either the property owner or public record provided by non-governmental third parties. It is believed to be reliable but not guaranteed. This information is provided exclusively for consumers' personal, non-commercial use.
The data relating to real estate for sale on this website comes in part from the
